
Riviera de São Lourenço, Bertioga

548m²
Living Area
6
Bedrooms
6
Suites
8
Bathrooms
4
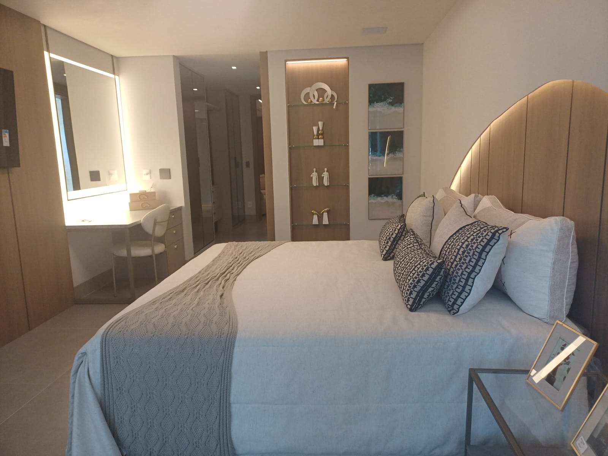
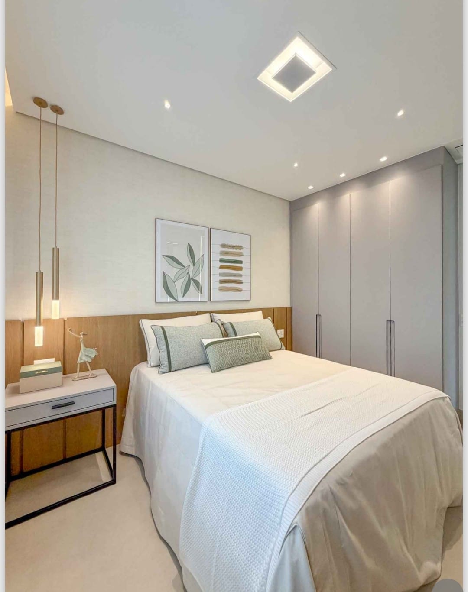
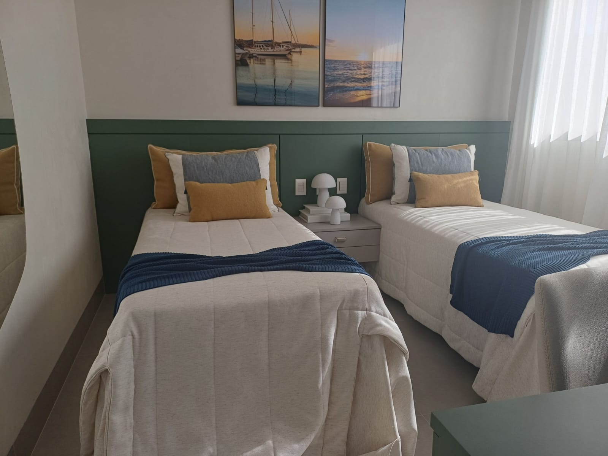
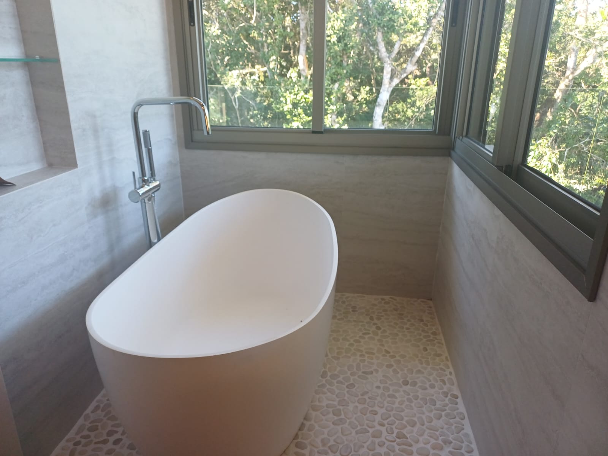
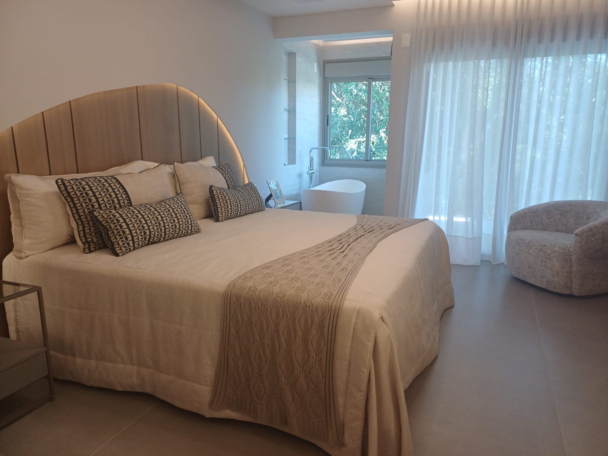
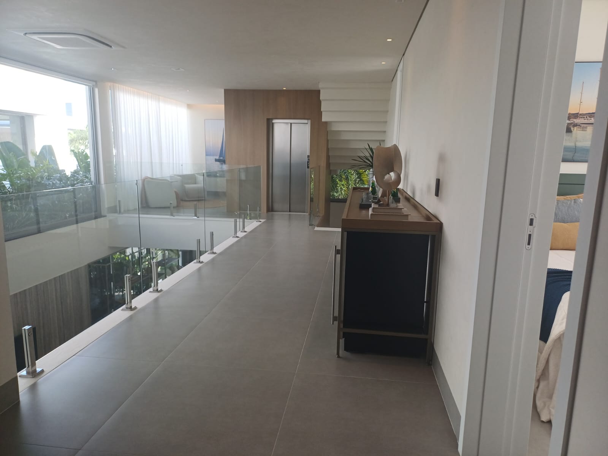
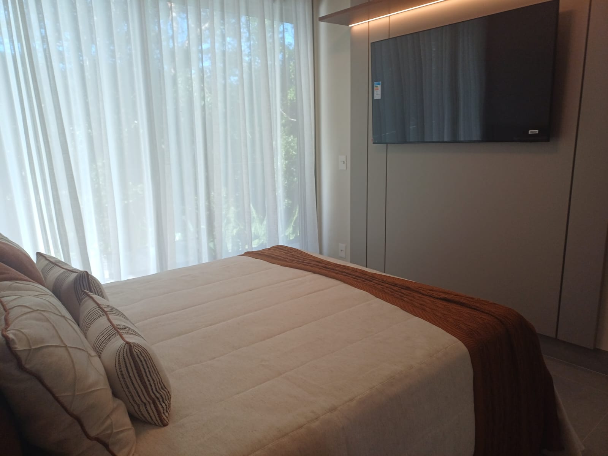
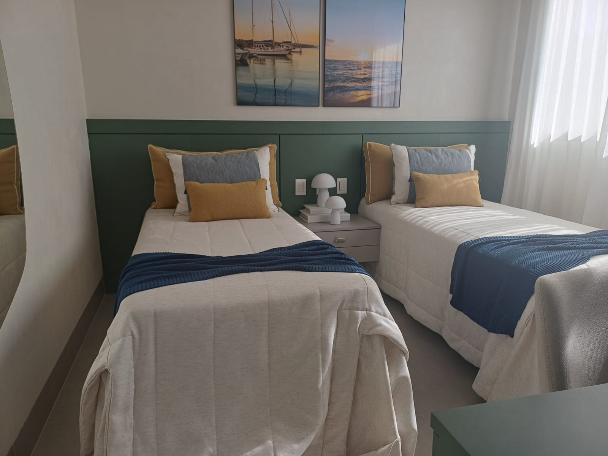
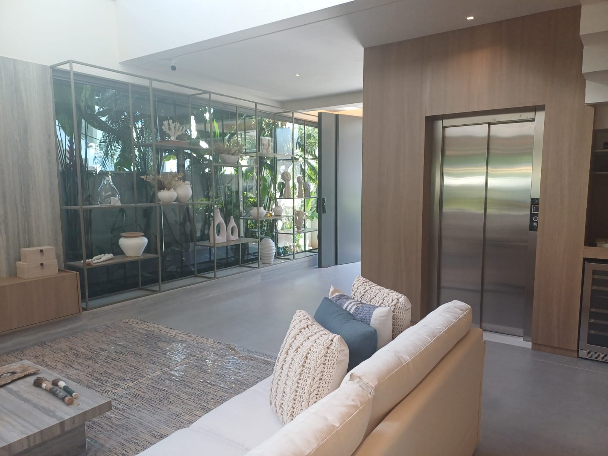
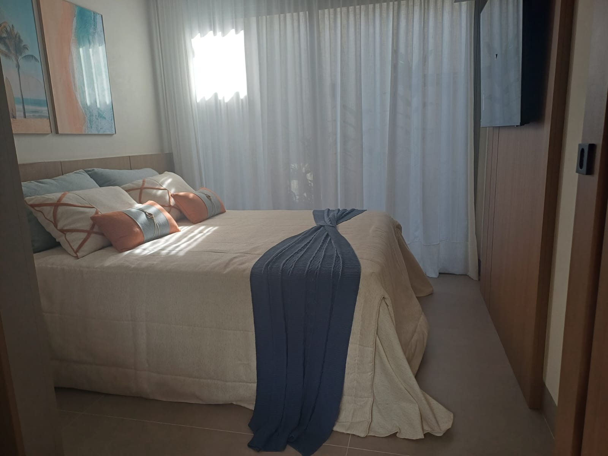
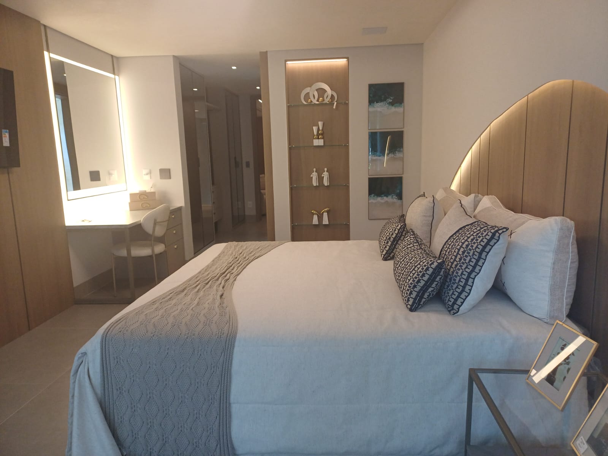
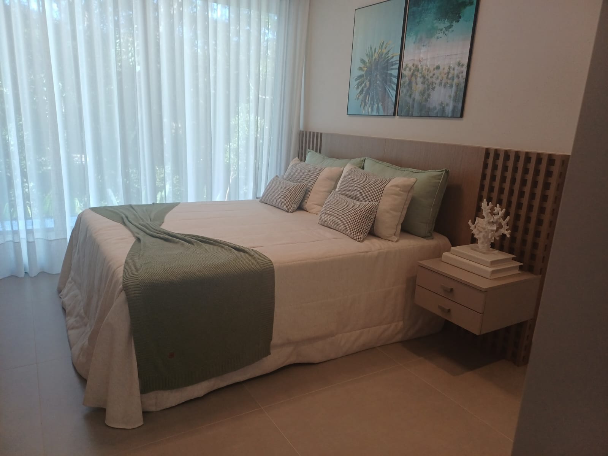
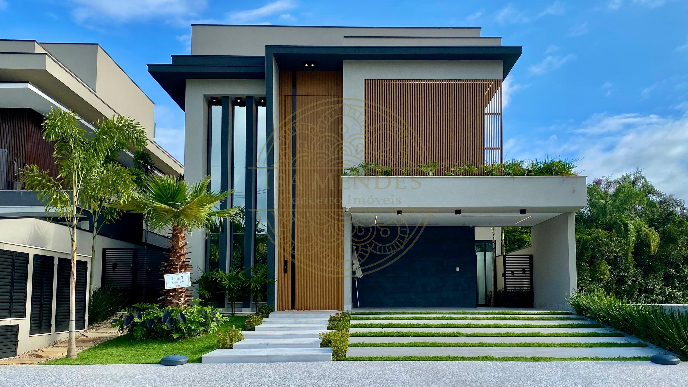
ParkingNew residential house for sale in Module 11 of Riviera de São Lourenço, Bertioga, São Paulo, offering 548 m² of built area on a 448 m² plot across three levels. The residence features 6 en suite bedrooms, including a master suite and a ground floor suite, a Thyssenkrupp elevator and 4 parking spaces. The architectural design is by Ar Arquitetura.
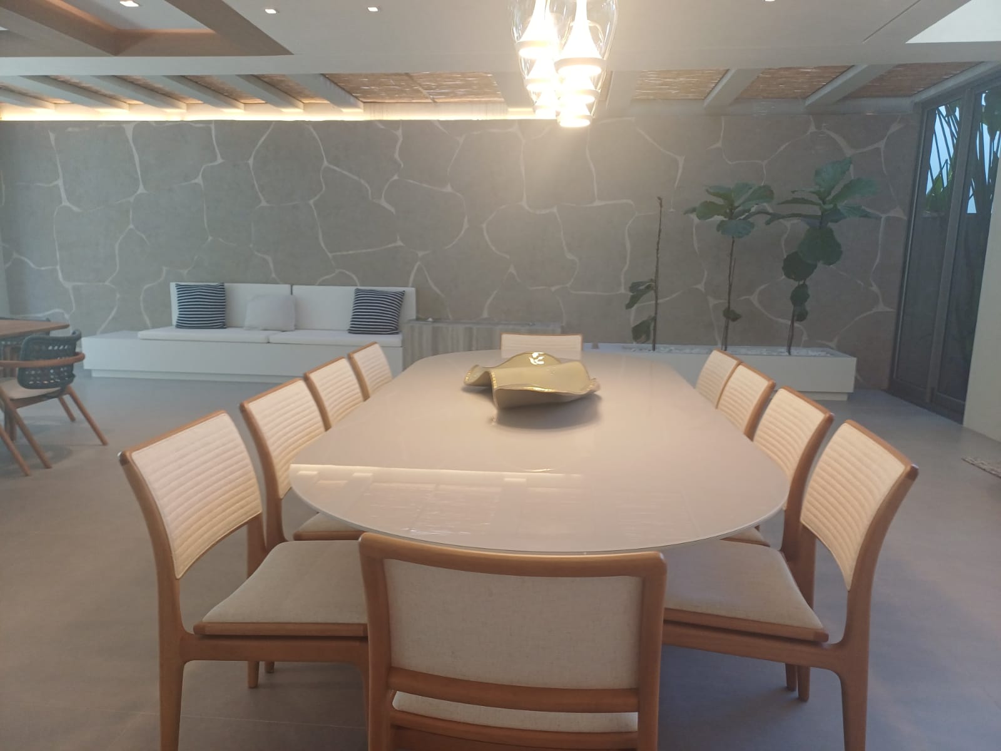
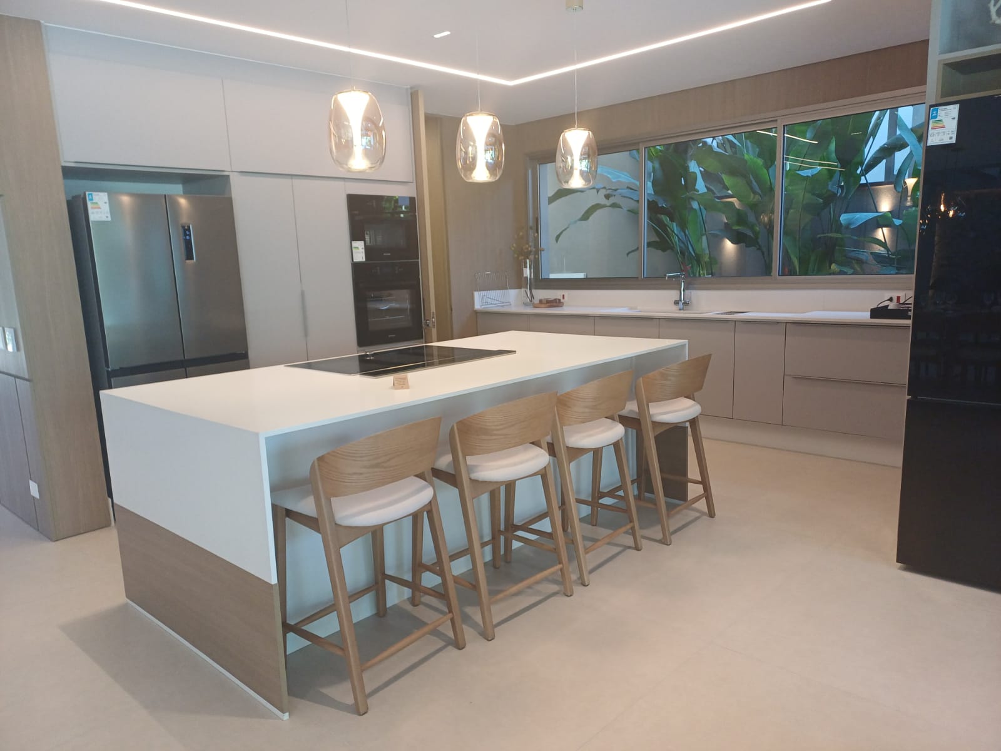
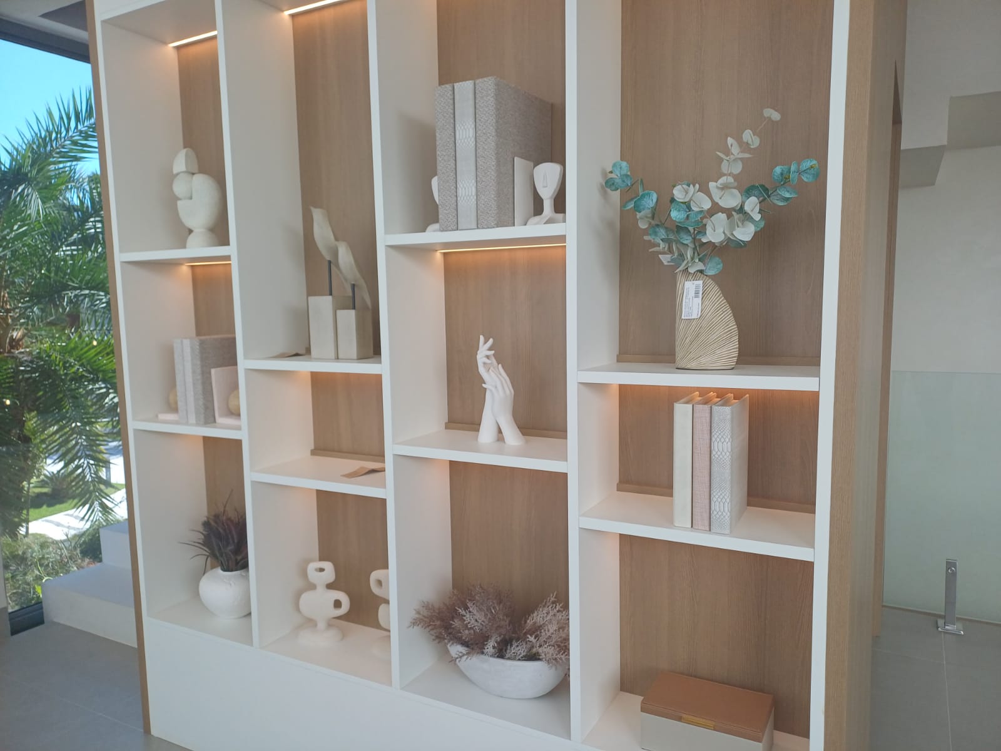
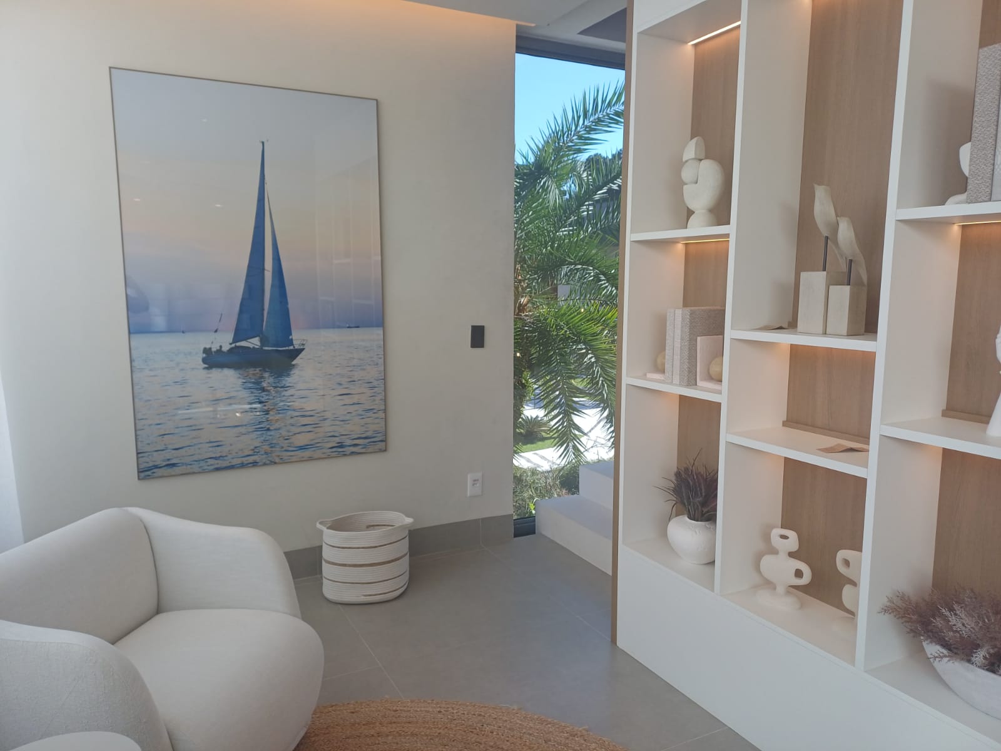
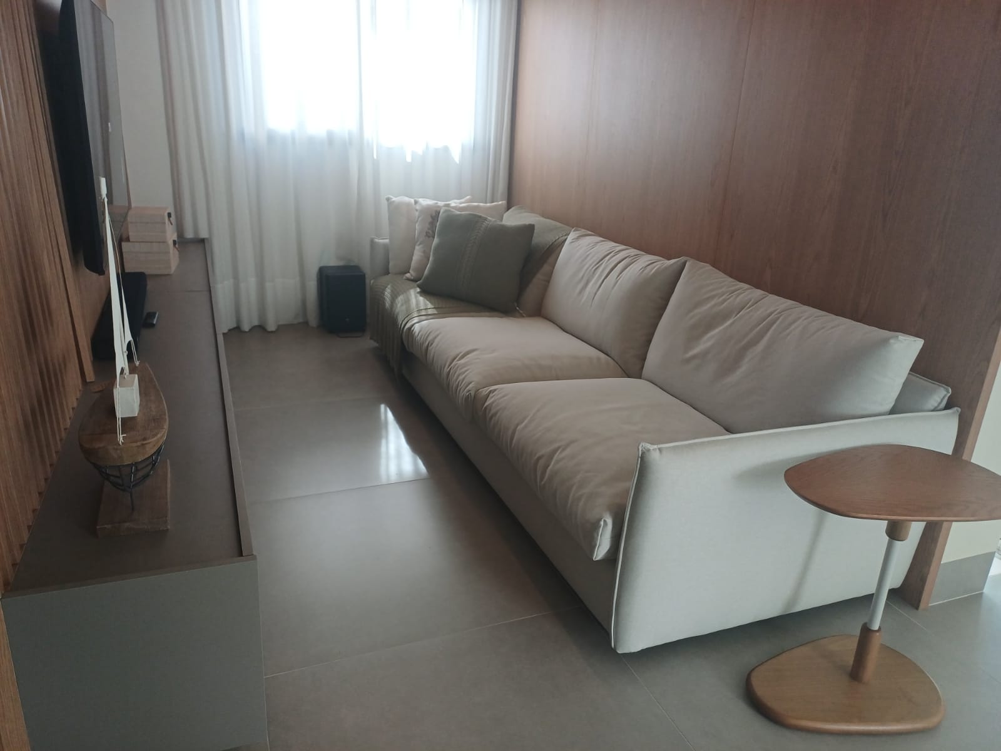
Fully furnished, carefully decorated and comprehensively automated through Alexa, the home includes a double height TV lounge with abundant natural light, an Elettromec wine cellar, guest powder room and a dining area integrated with the kitchen and gourmet entertaining space. The kitchen features a central island, ultracompact surface countertops, Elettromec appliances, an adjoining pantry and a complete utility area.
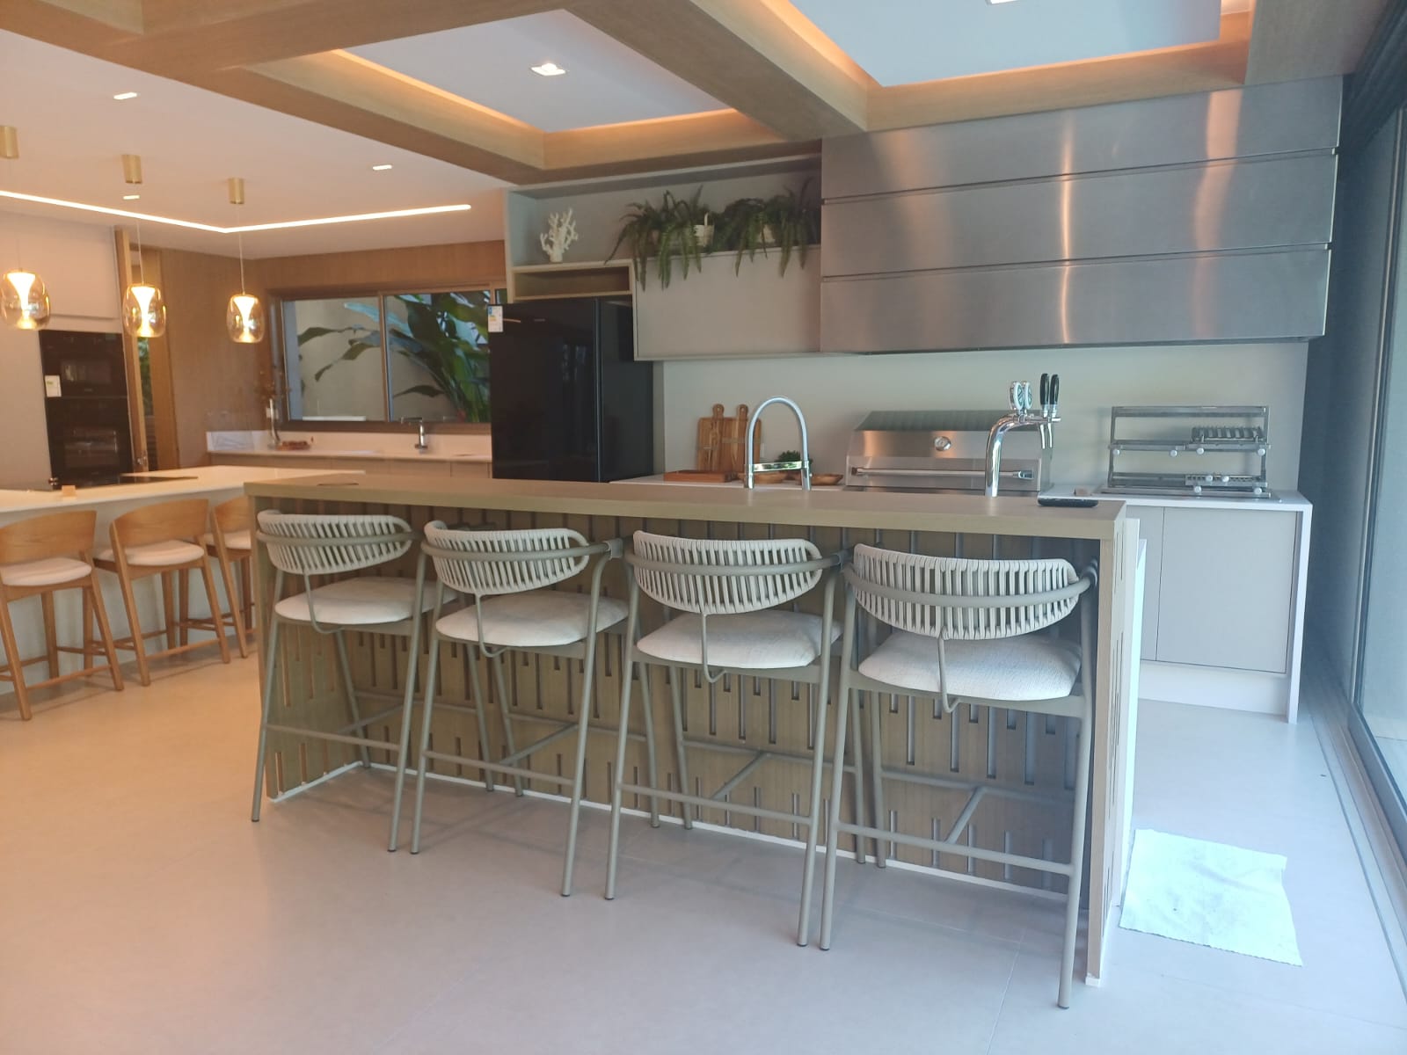
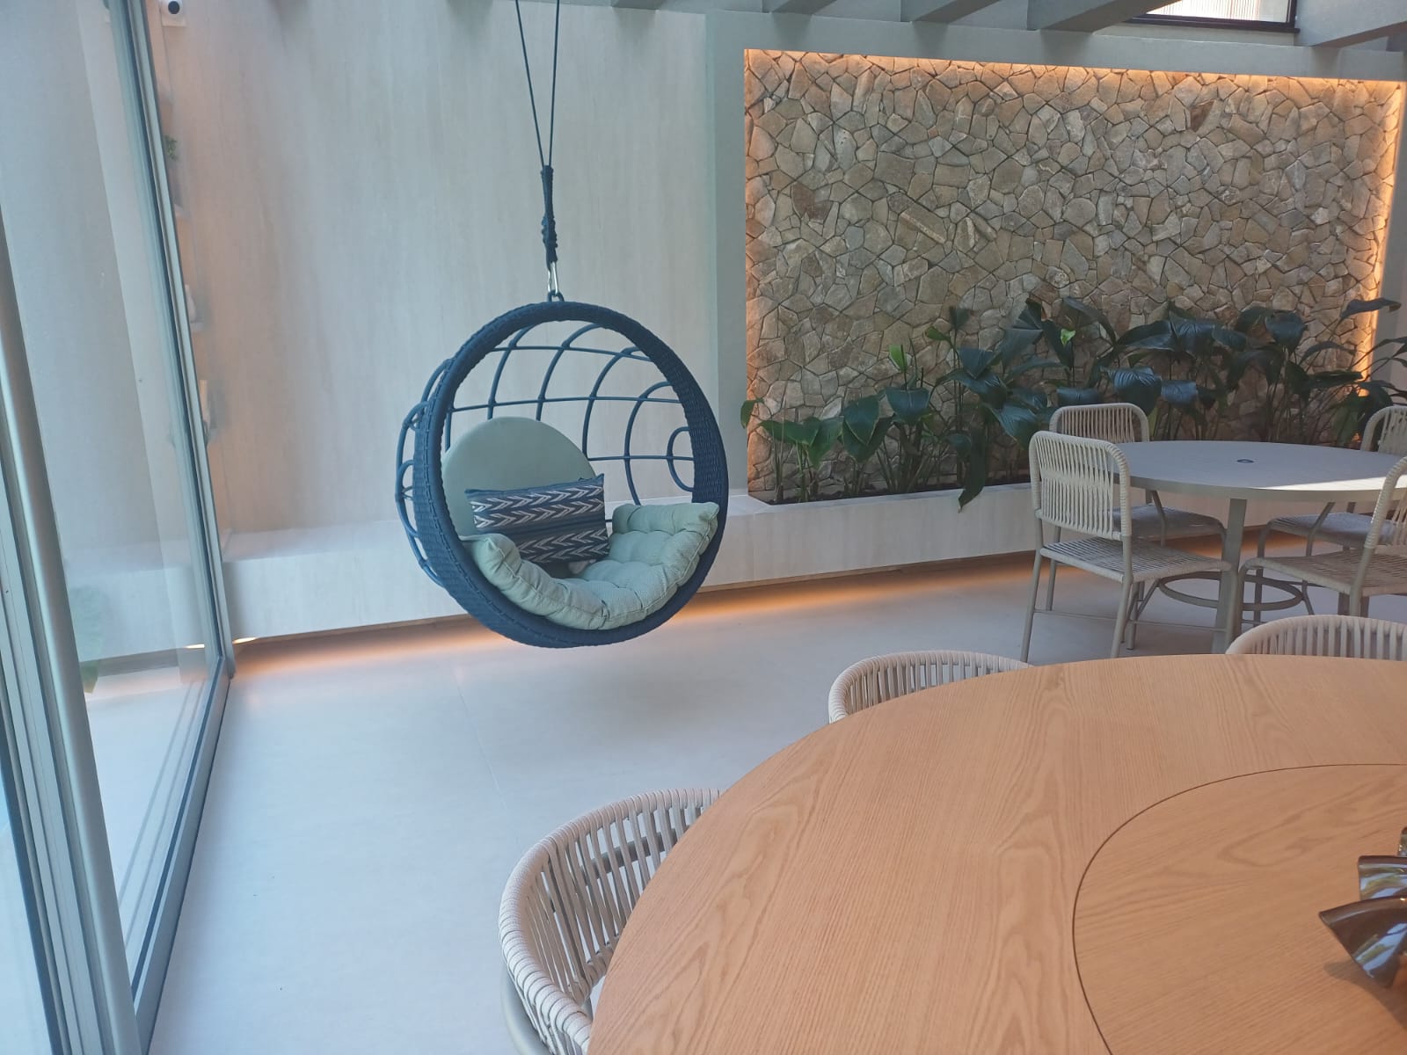
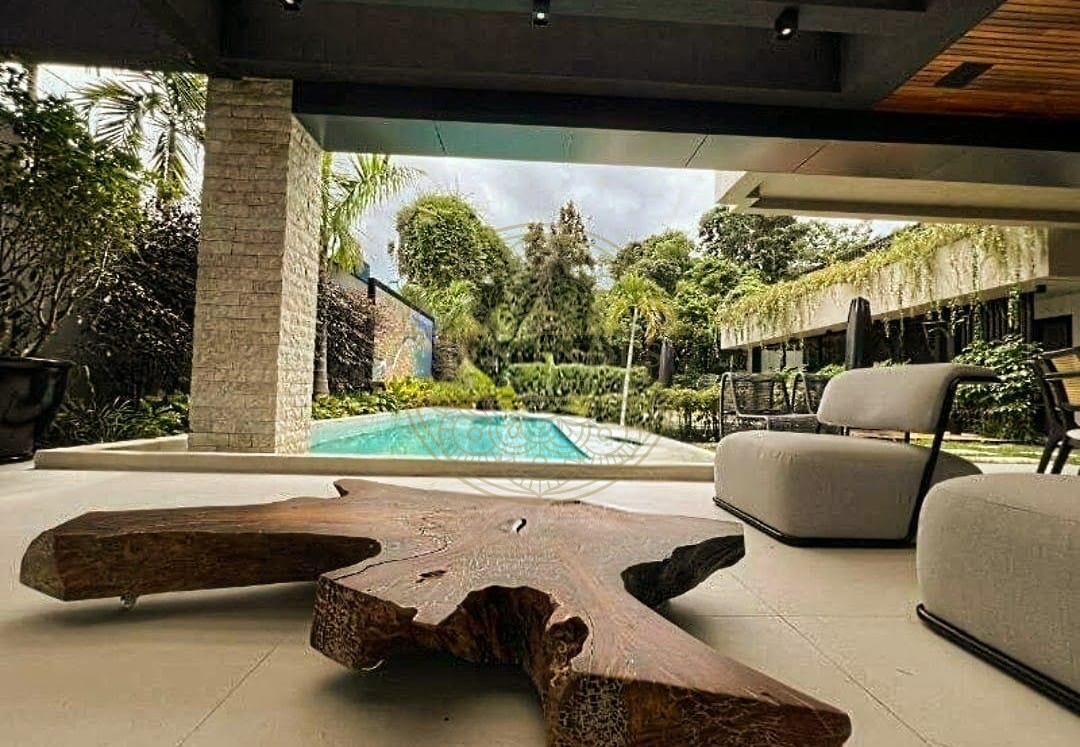
The gourmet area is designed for entertaining, with two barbecues, one gas and one charcoal, a dual tap beer dispenser, beverage refrigerator, refrigerator-freezer and vacuum sealer. A pergola with fireplace connects directly to the entertaining area, while concealed Gold frame systems allow the indoor and outdoor spaces to open fully into one another. Seating and counter capacity accommodates up to 26 people.
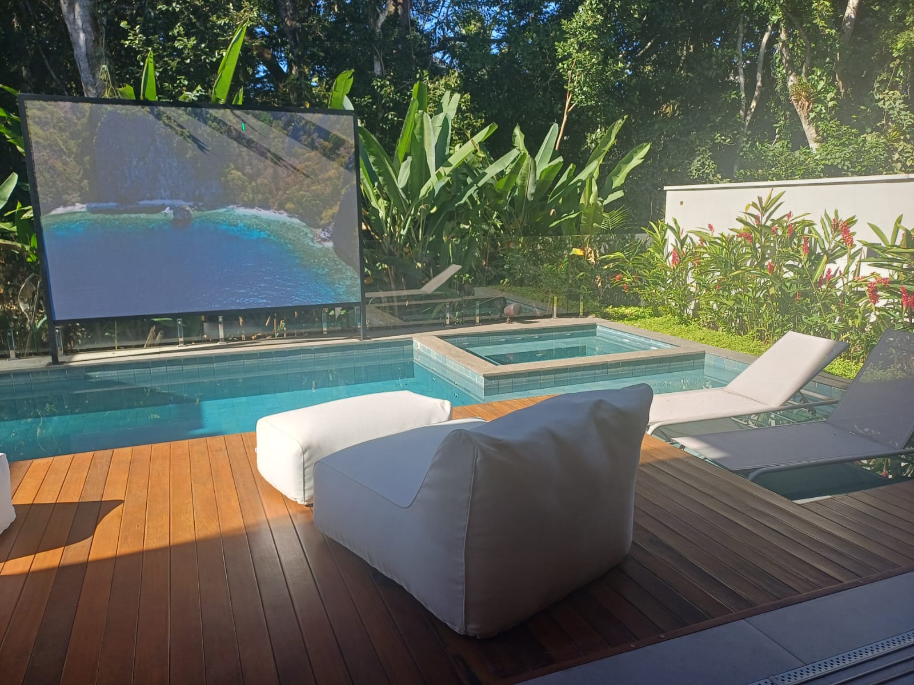
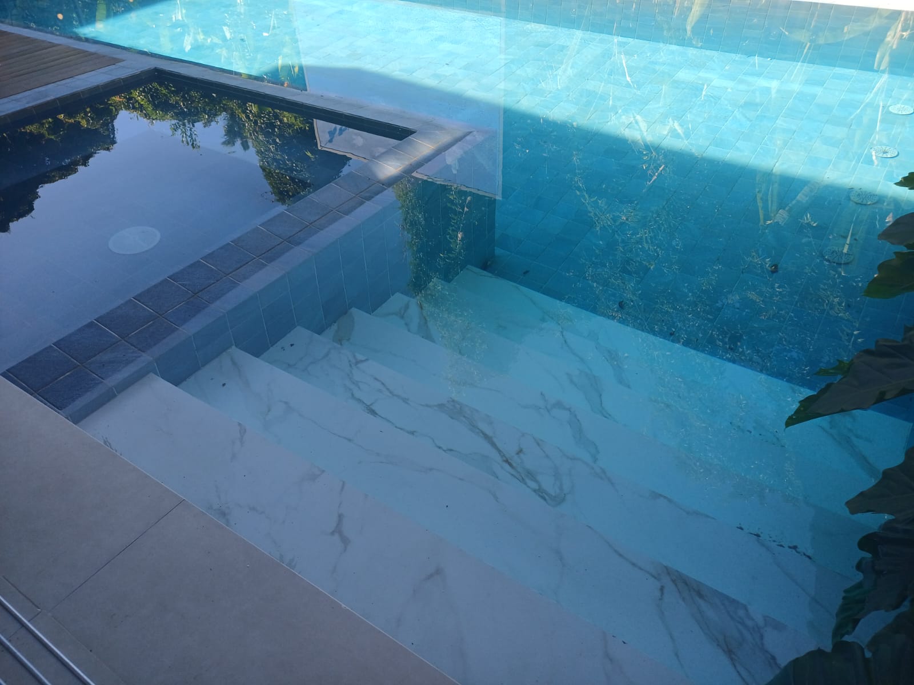
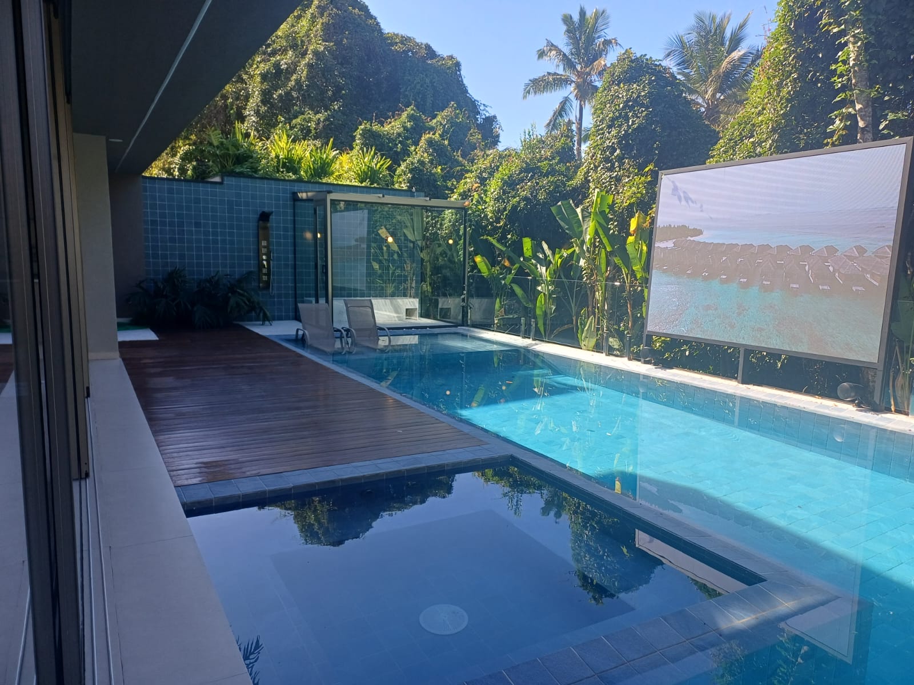
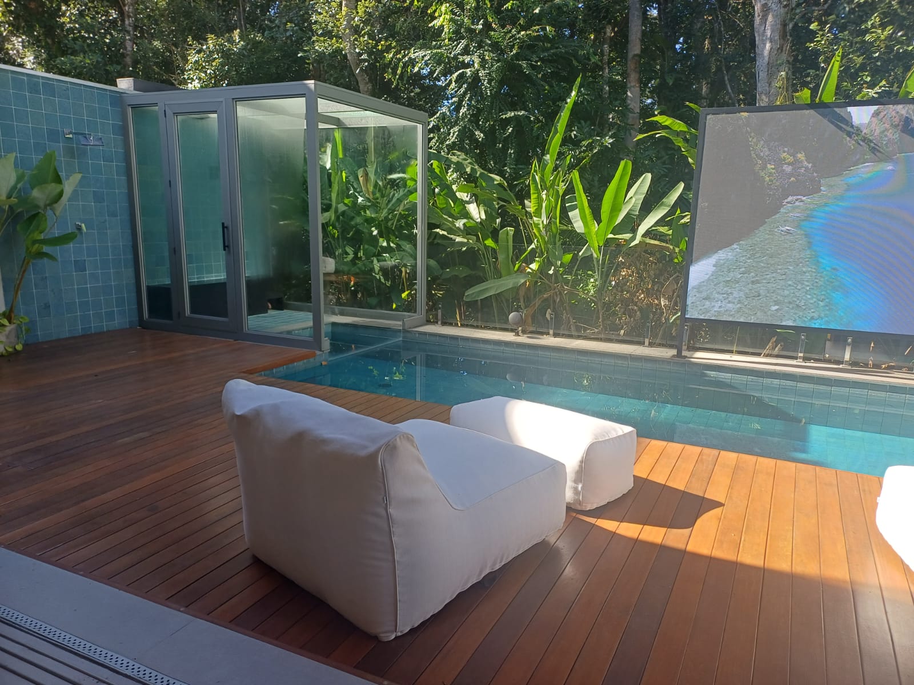
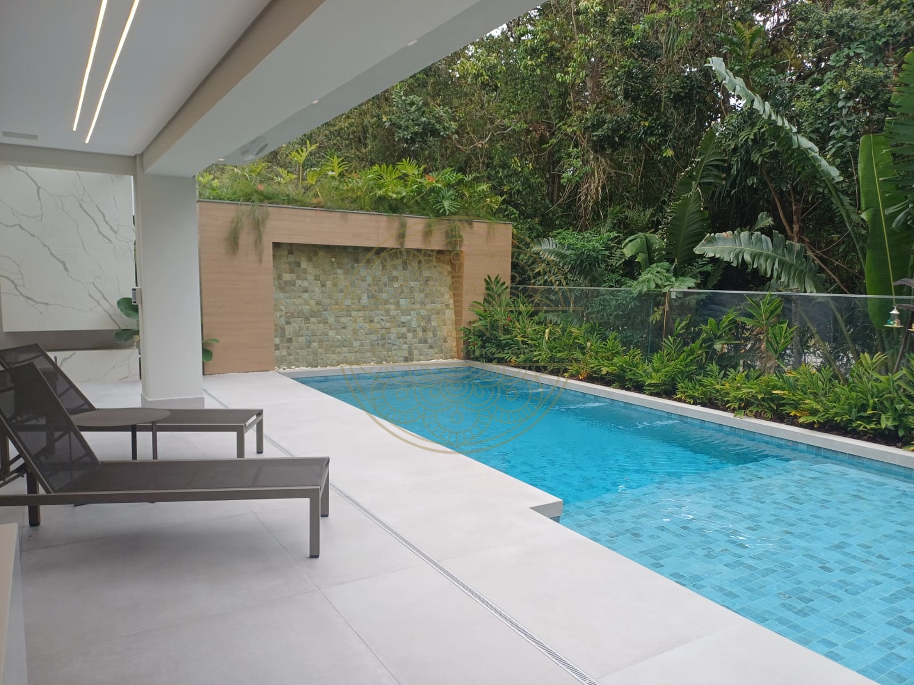
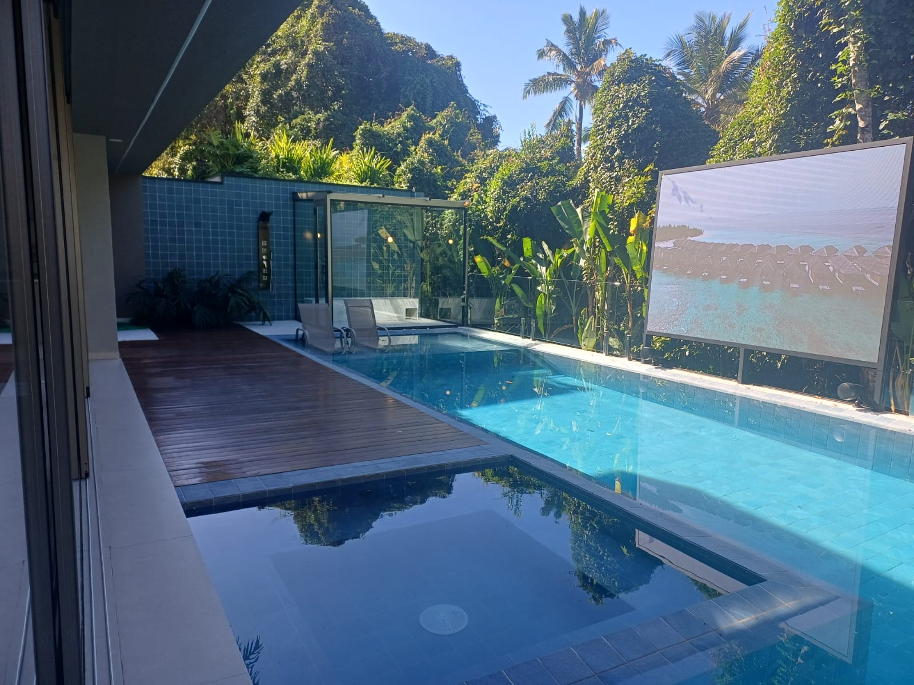
Private leisure facilities include a swimming pool with shallow sun shelf, spa and integrated sauna, together with a large LED screen and ambient sound system. The property also offers an electric vehicle charger and infrastructure prepared for future photovoltaic energy installation.
Finishes and specifications include Todeschini cabinetry, Kasa Riviera furniture, Deca and Docol fixtures, Portobello surfaces, Daikin cassette air conditioning, a polished concrete style finish, a Taj Mahal surface panel in the living room and an ultracompact finish on the staircase. Set in Module 11 of Riviera de São Lourenço, the residence combines substantial scale, integrated living spaces, technology and an extensive private leisure structure.